
<-- style PDP --> 5571 Perth Road Crescent, Perth Road - Detached for sale for $550,000
  • sold

5571 Perth Road Crescent

Perth Road, Ontario, K0H 2L0 - Frontenac South

$550,000$000000

  • Neighbourhood

    Frontenac South

  • Major Intersection

    Perth Rd Crescent and Perth Road

  • Listed Since: 152 day(s)

  • Last update: 110 day(s) ago

Overview

  • Property Type

    Detached, 2 1/2 Storey

  • Bedrooms

    5

  • Bathrooms

    3

  • Basement

    Development Potential + Full

  • Kitchen

    2

  • Total Parking

    6 (2 Attached Garage)

  • Lot Size

    86x189 (Feet)

  • Taxes

    $3,482.00 (2025)

  • Type

    Freehold

Property Description

Property description for 5571 Perth Road Crescent, Perth Road

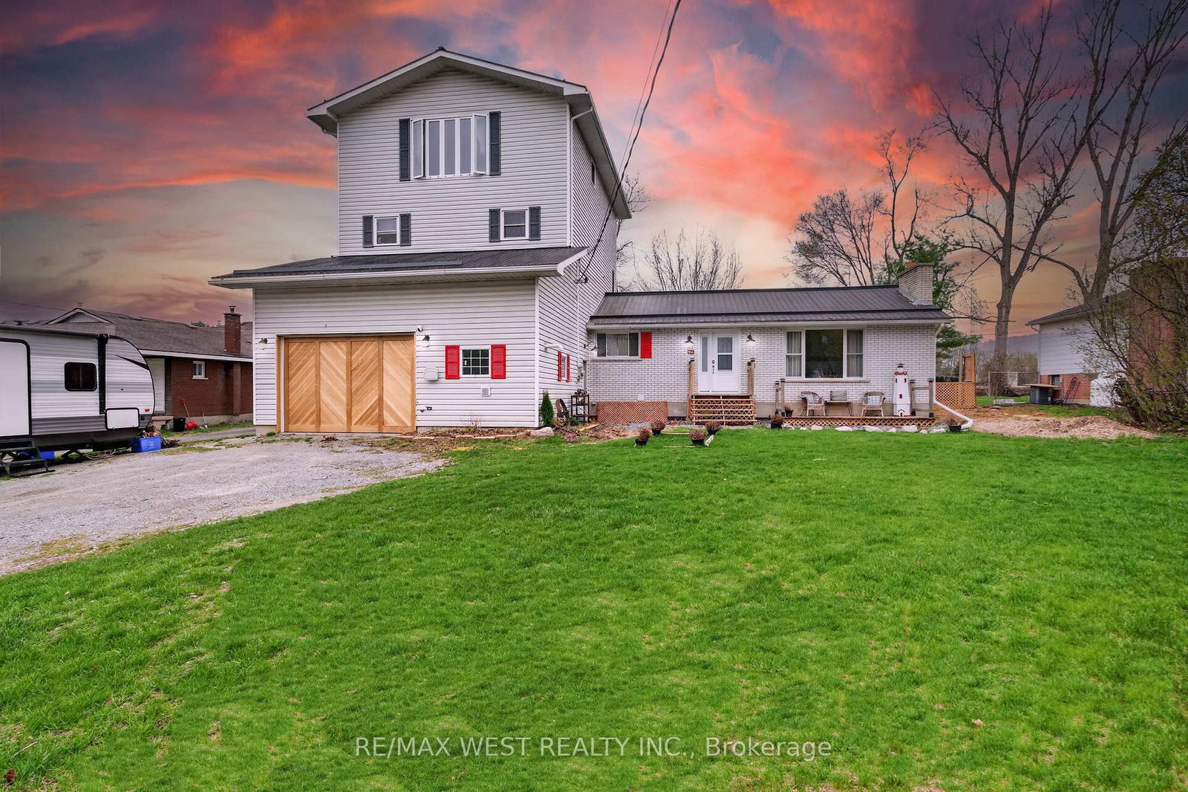
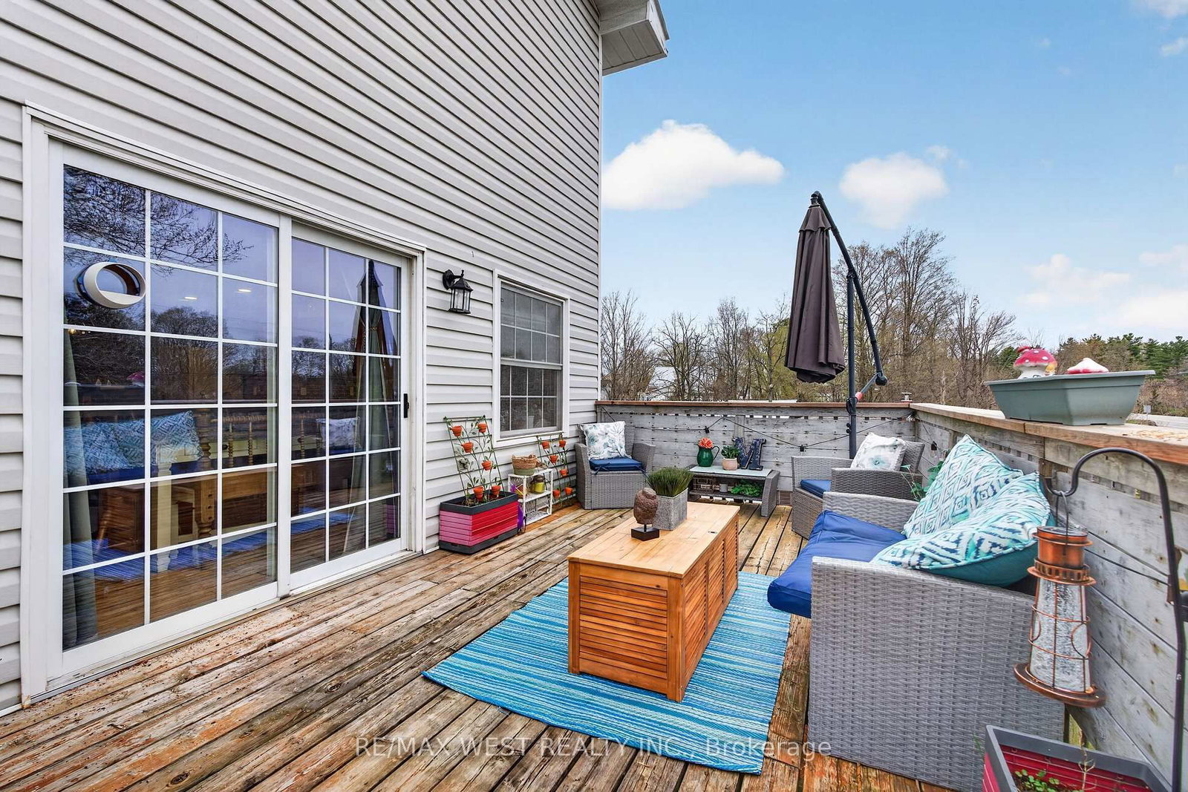
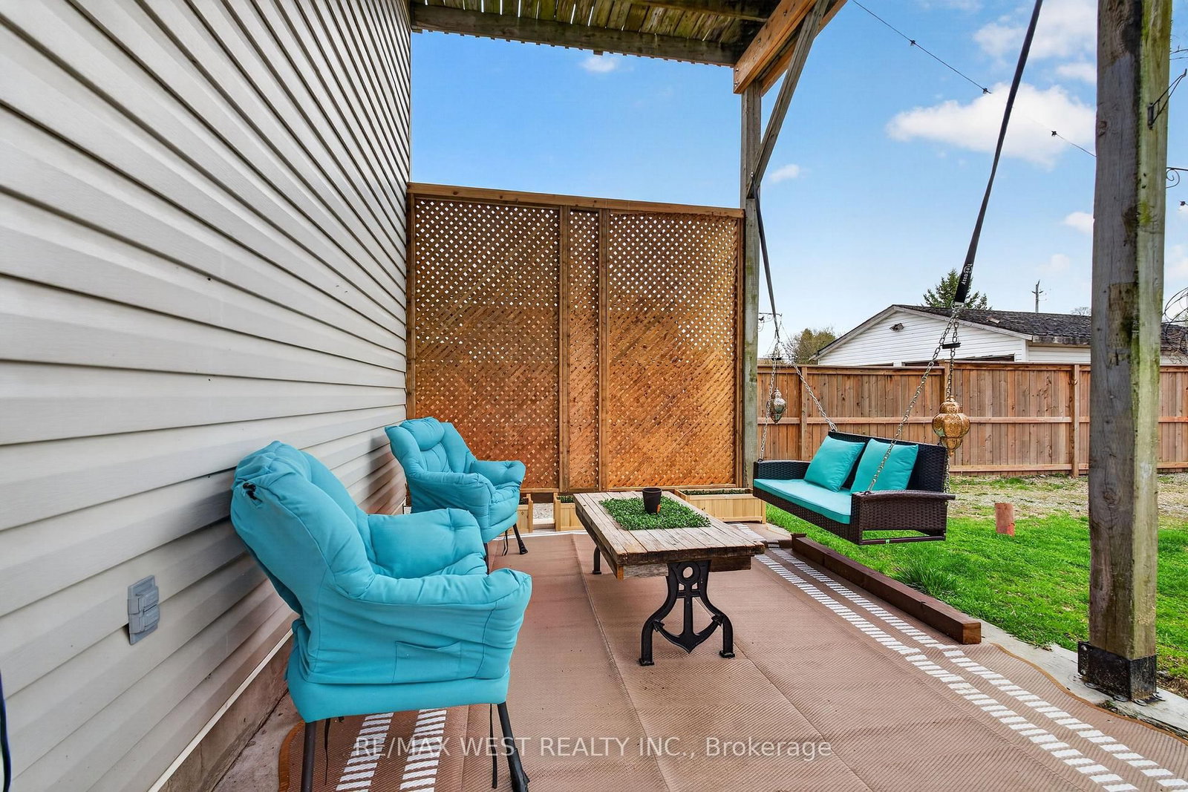
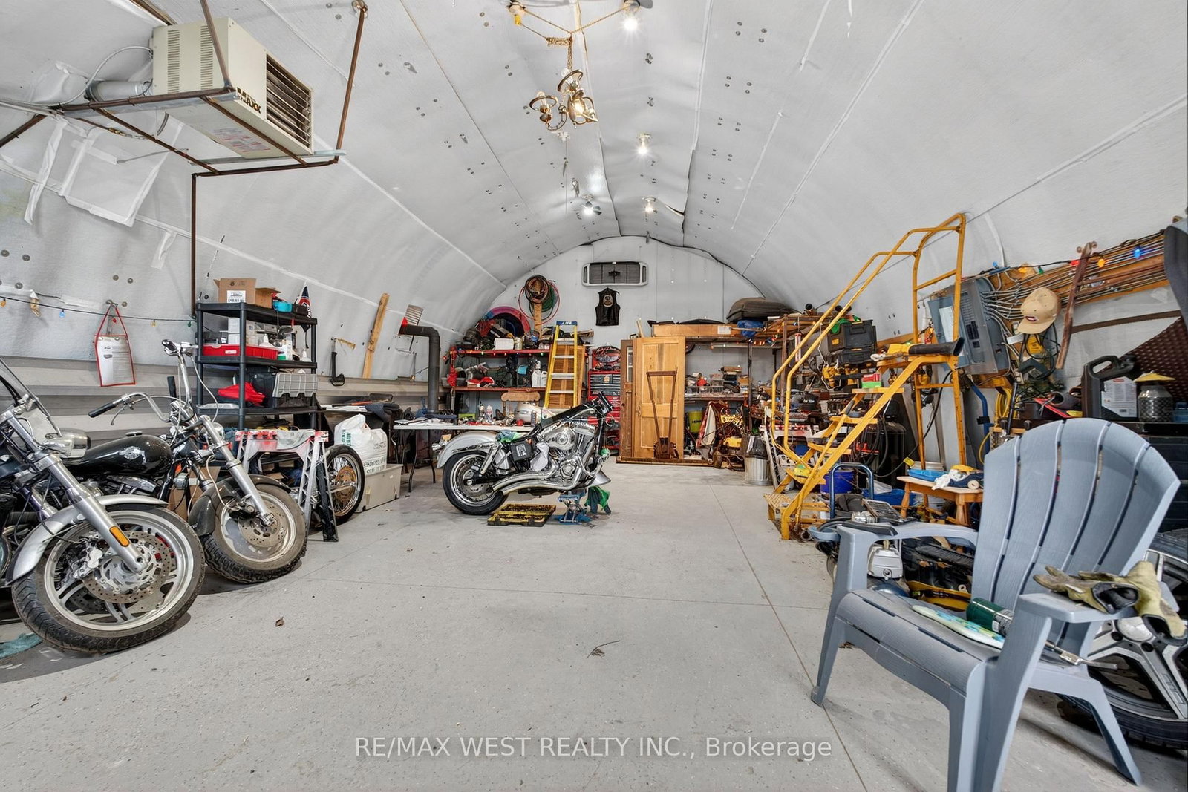
Fully renovated rural retreat with built-in income potential just 20 minutes from Kingston and Westport Village. This move-in-ready home has undergone extensive upgrades, including full foundation waterproofing with weeping system, interior drainage with multiple sump pumps, updated electrical throughout, new flooring, modern lighting, and a new well pump and hot water tank (2025). The home is equipped with HEPA/UV air and water filtration, reverse osmosis drinking system, water softener, and a backup generator with interlock for peace of mind year-round.The main living space blends character and craftsmanship, featuring vaulted ceilings, a stunning refinished staircase with Moroccan tile detail, and a chef-inspired kitchen with 4" locally sourced sugar maple epoxy countertops, double farmhouse sink, and custom finishes throughout. The luxurious travertine bathroom with Swedish soaker tub adds a spa-like touch. A standout feature is the fully self-contained 2-bedroom in-law suite with separate entrance - ideal for multi-generational living or generating consistent rental income. Outside, the property continues to impress with a fully fenced yard, large gated entrance, and a heated Quonset hut with epoxy floors - perfect for a workshop or additional storage. There's also ample parking for RVs, boats, and multiple vehicles, plus a dedicated RV plug. Enjoy evenings on the second-storey balcony with sunset views, relax in the 8-man hot tub, or gather around the fire pit under twinkle lights. Bonus features include a chicken coop, insulated cedar garage door, propane hook-ups, and plenty of storage throughout.Set on a spacious lot near top fishing lakes and walking distance to the KP Trail, this property offers the perfect blend of lifestyle, function, and investment opportunity. A rare find with built-in income - this won't LAST!

Listed by RE/MAX WEST REALTY INC.

  • MLS #

    X13078910

  • Sq. Ft

    3000-3500

  • Sq. Ft. Source

    MLS

  • Lot Irregularities

    n/a

  • Year Built

    Available Upon Request

  • Pool

    None

  • Drive

    Private

  • Garage

    Attached, 2 spaces

  • Total Parking

    6

  • Family Room

    Y

  • Den

    Y

  • Exterior

    Brick

  • Fireplace

    N

  • Roof

    Asphalt Shingle

  • Foundation

    Block, Poured Concrete

  • Elevator

    n/a

  • Water View

    n/a

  • Laundry Level

    n/a

  • Heat

    Forced Air

  • A/C

    Central Air

  • Water

    Well

  • Water Supply

    n/a

  • Sewers

    None

  • Central Vac

    N

  • Kitchen

    4.57 x 3.78 ft Main level

  • Living

    4.88 x 3.66 ft Main level

  • Br

    3.43 x 3.35 ft Main level

  • 2nd Br

    3.07 x 3.02 ft Main level

  • Family

    7.32 x 4.88 ft Main level

  • 3rd Br

    4.11 x 3.38 ft 2nd level

  • 4th Br

    3.35 x 2.79 ft 2nd level

  • Kitchen

    3.81 x 3.23 ft 2nd level

  • Living

    4.88 x 3.66 ft 2nd level

  • 5th Br

    7.04 x 4.98 ft 3rd level

  • MLS #

    X13078910

  • Sq. Ft

    3000-3500

  • Sq. Ft. Source

    MLS

  • Lot Irregularities

    n/a

  • Year Built

    Available Upon Request

  • Pool

    None

  • Drive

    Private

  • Garage

    Attached, 2 spaces

  • Total Parking

    6

  • Family Room

    Y

  • Den

    Y

  • Exterior

    Brick

  • Fireplace

    N

  • Roof

    Asphalt Shingle

  • Foundation

    Block, Poured Concrete

  • Elevator

    n/a

  • Water View

    n/a

  • Laundry Level

    n/a

  • Heat

    Forced Air

  • A/C

    Central Air

  • Water

    Well

  • Water Supply

    n/a

  • Sewers

    None

  • Central Vac

    N

  • Kitchen

    4.57 x 3.78 ft Main level

  • Living

    4.88 x 3.66 ft Main level

  • Br

    3.43 x 3.35 ft Main level

  • 2nd Br

    3.07 x 3.02 ft Main level

  • Family

    7.32 x 4.88 ft Main level

  • 3rd Br

    4.11 x 3.38 ft 2nd level

  • 4th Br

    3.35 x 2.79 ft 2nd level

  • Kitchen

    3.81 x 3.23 ft 2nd level

  • Living

    4.88 x 3.66 ft 2nd level

  • 5th Br

    7.04 x 4.98 ft 3rd level

Thinking of Selling?

Find Out Your Home’s Value in Today’s Market!

No Email or Signup is required to view your home estimate.

estimate your home value

Contact Manoj Kukreja

Sales Representative,
Century 21 People’s Choice Realty Inc.,
Brokerage
(647) 576 - 2100

Manoj profile avatar

Property History

Property history for 5571 Perth Road Crescent, Perth Road

This property has been sold 1 time before. Create your free account to explore sold prices, detailed property history, and more insider data.

Sign In / Register

Estimated price

Date
Price
Change
2026-05-04
$544,033
0.32%

Inventory Graph

10 9 8 7 6 5 4 3 2 1 0 10+ Months of inventory SELLER'S Market BALANCED Market BUYER'S Market

Mortgage Calculator

This data is for informational purposes only.

Mortgage Payment per month

Principal Amount

Interest

Total Payable

Amortization

Amortization

Closing Cost Calculator

This data is for informational purposes only.

Closing Cost Total for this property

Total Cash flow for purchasing this property

Down Payment(%)*
Additional information

Provincial Land Transfer Tax

Ontario Land Transfer Tax Rebate

Toronto Land Transfer Tax

Toronto Land Transfer Tax Rebate

PST on CMHC Insurance Premium

Lawyer Fees

$2,825

Government Registration Fee's

$164

Title Insurance

Closing Cost Total

Total Cash flow for purchasing this property

Provincial Land Transfer Tax

Ontario Land Transfer Tax Rebate

Toronto Land Transfer Tax

Toronto Land Transfer Tax Rebate

PST on CMHC Insurance Premium

Lawyer Fees

$2,825

Government Registarion Fee's

$164

Title Insurance

Down Payment(%)*

* A down payment of less than 20% is permitted only for first-time home buyers purchasing their principal residence. The minimum down payment required is 5% for the portion of the purchase price up to $500,000, and 10% for the portion between $500,000 and $1,500,000. For properties priced over $1,500,000, a minimum down payment of 20% is required.

Thinking of Selling?

Find Out Your Home’s Value in Today’s Market!

No Email or Signup is required to view your home estimate.

estimate your home value

Contact Manoj Kukreja

Sales Representative, Century 21 People’s Choice Realty Inc., Brokerage
(647) 576 - 2100

Manoj profile avatar

Recent Sold Listings in Frontenac South, Perth Road

Popular Cities